The reading roomA place to
A place to
stay a little longer.
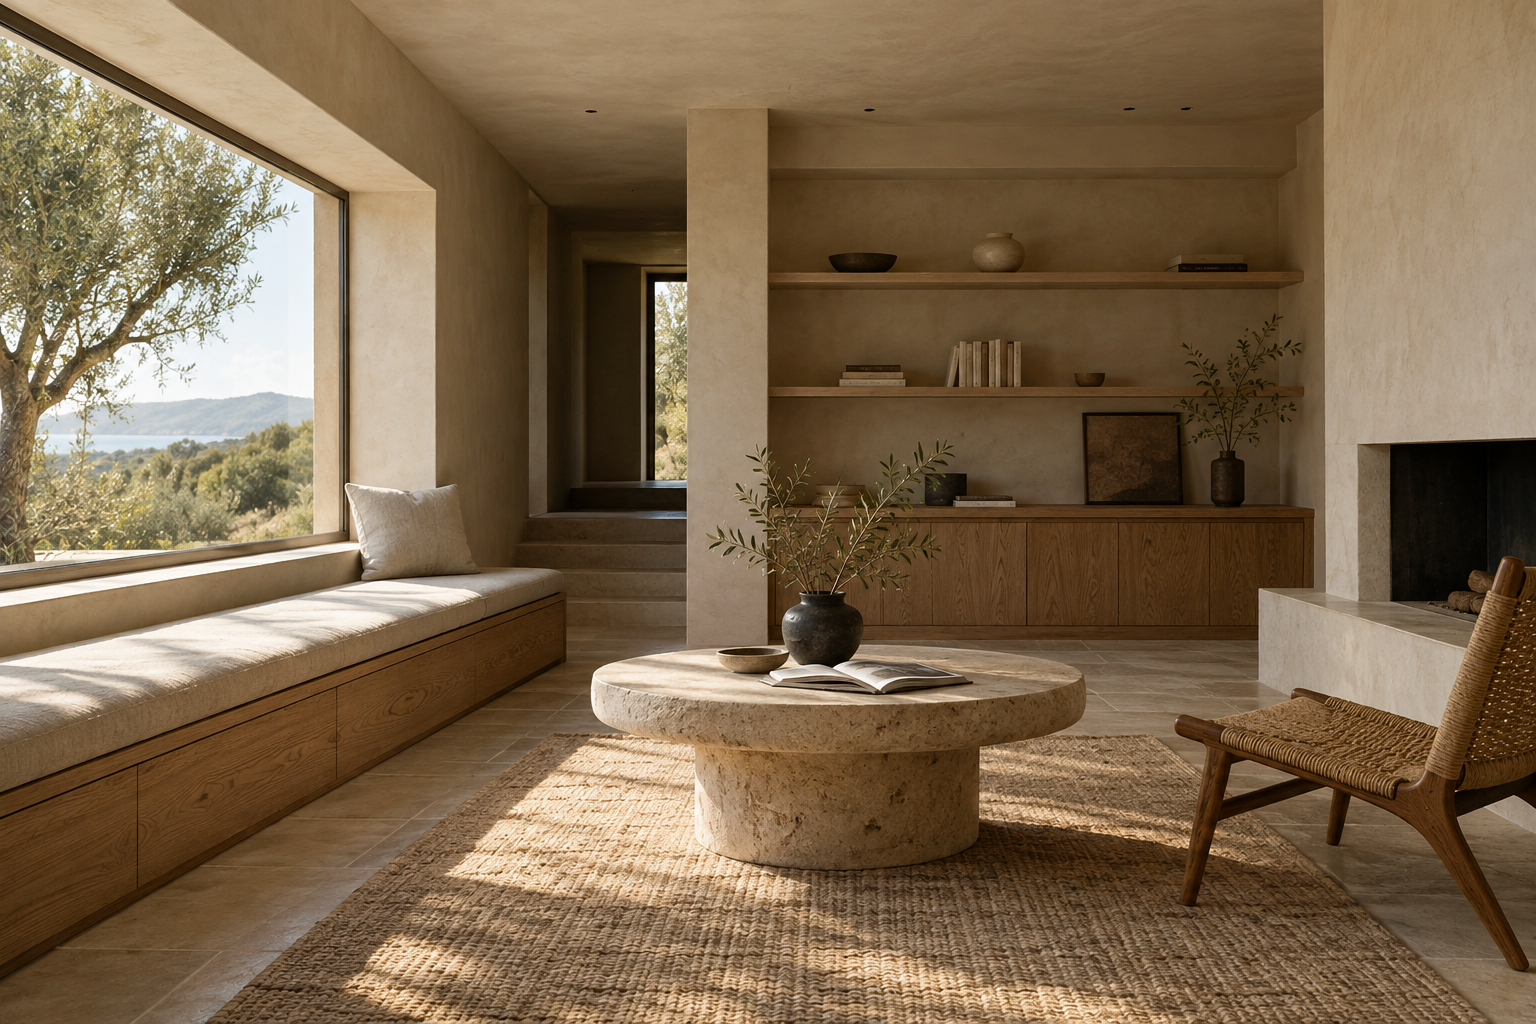
A deep window gathers the light. A continuous bench holds the edge of the room. Soft upholstery and open floor give the space a quieter centre.
Look closerArchitecture & interiors / a concept study
Rooms to read, gather and pause.
Considered through light, proportion
and the materials close to hand.
A deep window gathers the light. A continuous bench holds the edge of the room. Soft upholstery and open floor give the space a quieter centre.
Look closerMaterial notes / 02
Grain, weave and the small irregularities of stone. Materials that catch the light differently, and feel distinct at the scale of a hand.
Our approachThe studio / 03
Architecture and interiors share a scale: the people who use them. We begin with movement, daylight and the everyday life a space needs to hold.
The work moves between plan, model and material. Each decision is considered as part of the room, from its broad proportions to the surfaces you touch.
A conversation is a beginning